
Roofing timber best practices for Australian residential construction
Practical, field-proven guidance for sizing and installing roofing timber on Australian residential builds — covering correct member sizing against AS 1684, moisture tolerances, rafter and ceiling joist installation, tie-down and fixings, and the most common compliance mistakes that get picked up at inspection.
This guide covers general best practices. Always consult with qualified professionals for your specific project requirements.
Moisture Management
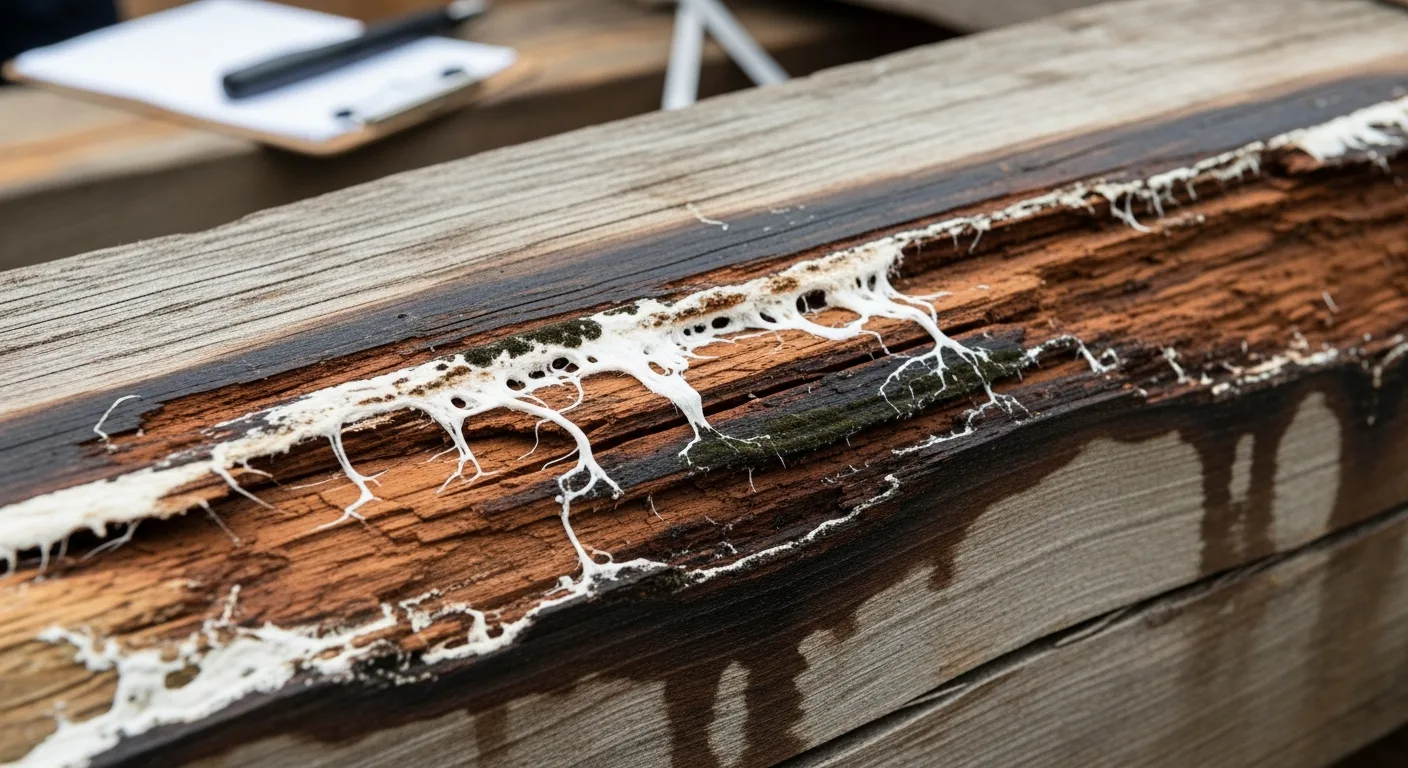
Proper moisture control is critical for timber roof longevity. Uncontrolled moisture can lead to rot, mold, and structural failure.
Key Tips
- Ensure adequate roof ventilation to prevent condensation buildup
- Use vapor barriers appropriately based on climate zone
- Select timber species or treatments rated for your moisture exposure level
- Maintain proper drainage and gutter systems
- Allow for wood movement in connections and joints
- Regular inspection of potential moisture entry points
Common Mistakes
- Confirm installation moisture limits against the product specification and applicable professional advice
- Avoid trapping moisture between layers of roofing materials
- Don't skip flashing at roof-wall intersections
Structural Connections
Proper connection design is essential for transferring loads and ensuring structural integrity throughout the roof system.
Key Tips
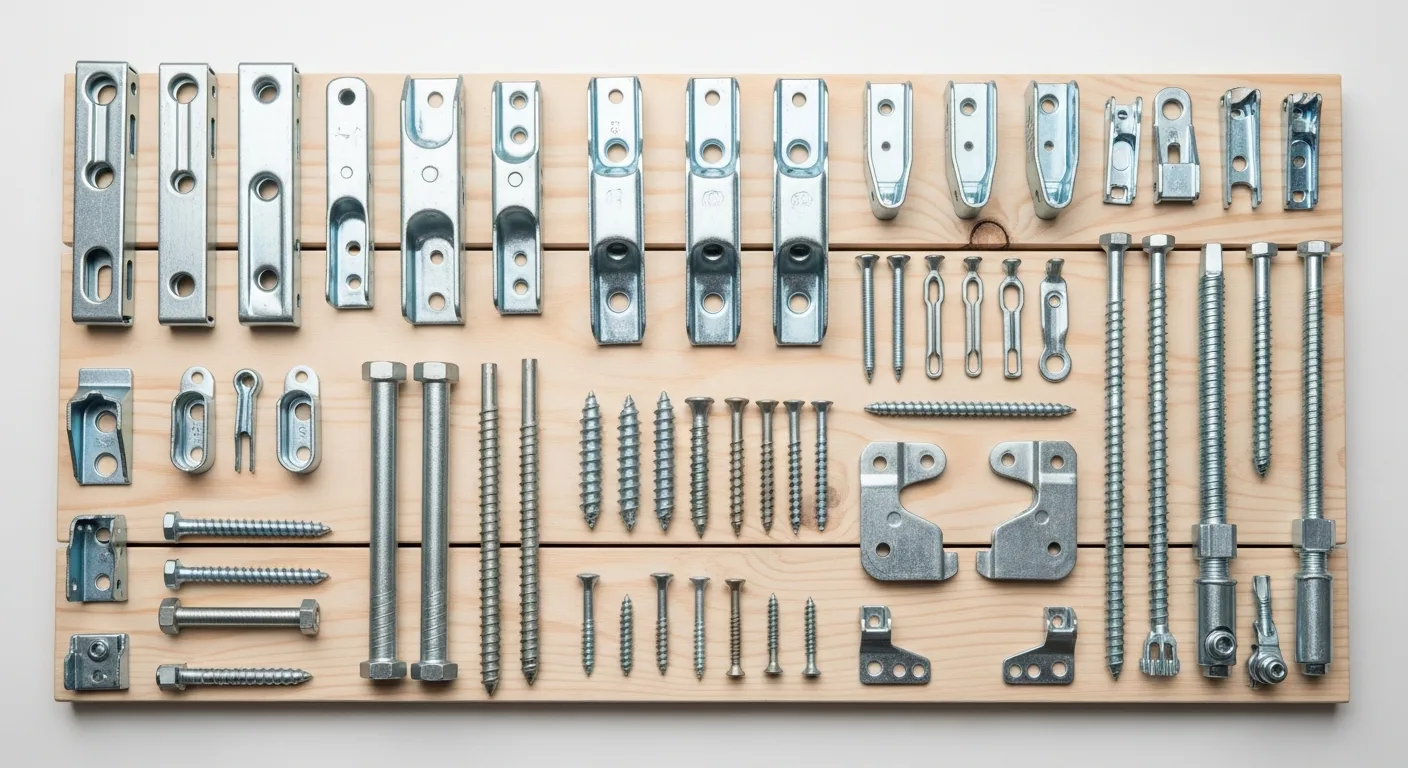
- Use appropriate fasteners rated for timber-to-timber or timber-to-steel connections
- Follow manufacturer specifications for engineered connectors
- Account for thermal expansion and contraction in connection design
- Ensure adequate edge distances and spacing for fasteners
- Consider galvanized or stainless steel hardware in corrosive environments
- Pre-drill hardwoods to prevent splitting
Common Mistakes
- Don't mix dissimilar metals in connections (galvanic corrosion)
- Avoid over-driving nails or screws that can weaken the connection
- Never remove factory-installed connector tabs or modify engineered products
Fire Protection
Timber can perform well in fire when properly designed. Understanding fire ratings and protection methods is crucial.
Key Tips
- Select timber species with favorable char rates for exposed applications
- Consider fire-retardant treated timber for high-risk areas
- Design connections to maintain load capacity during char formation
- Use appropriate cladding and protective coverings where required
- Maintain clearances from heat sources and chimneys
- Understand local fire rating requirements for your building class
Common Mistakes
- Check bushfire attack level (BAL) ratings if in fire-prone areas
- Don't assume all timber performs equally in fire situations
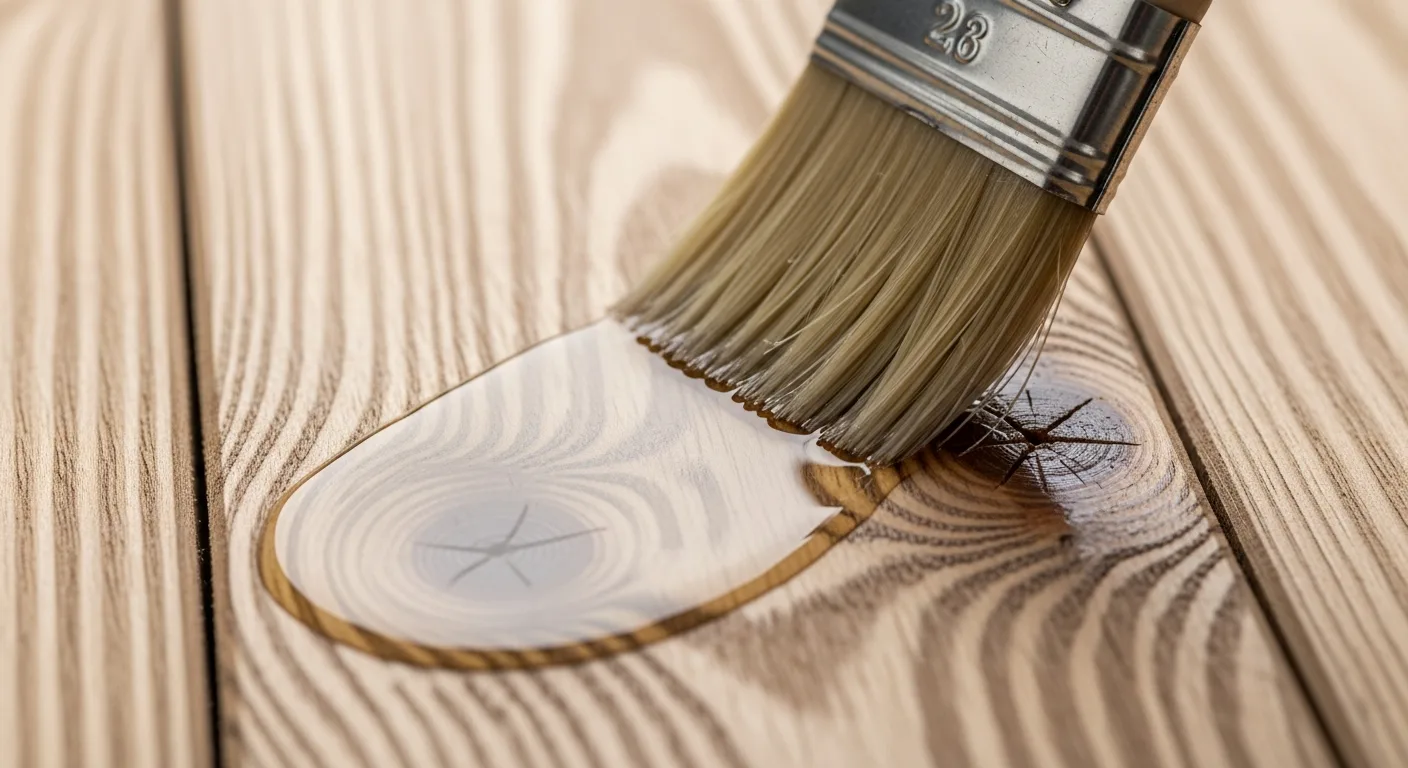
- Fire-retardant treatments may affect timber appearance and workability
Building Compliance
Meeting code requirements ensures safety and avoids costly corrections. Timber construction is well-covered by building codes.
Key Tips
- Verify timber grades and stress ratings meet design specifications
- Obtain required certifications for treated or engineered products
- Document compliance through mill certificates and test reports
- Consult with structural engineers for non-standard applications
- Check span tables and loading calculations against code requirements
- Ensure proper inspection at key construction stages

Common Mistakes
- Building codes vary by jurisdiction—always check local requirements
- DIY structural work may require professional engineer sign-off
- Non-compliant construction can void insurance and affect resale
Tools we recommend for checking timber quality
A moisture meter is the single best way to avoid the shrinkage, cupping and splitting that ruin a timber roof. Check every load before you build.
As an Amazon Associate, RoofingTimber.com earns from qualifying purchases. Links to products are affiliate links — we may earn a small commission at no extra cost to you.
General Tools MMD4E Wood Moisture Meter
Check timber moisture content before you build — high moisture is the #1 cause of shrinkage, cupping and splits in roof framing.
View on AmazonMeasuring & layout gear for accurate framing
Accurate set-out is what keeps member spacing and spans within spec. These are the layout tools builders reach for every day.
As an Amazon Associate, RoofingTimber.com earns from qualifying purchases. Links to products are affiliate links — we may earn a small commission at no extra cost to you.
Swanson S0101 7" Speed Square
The carpentry standard for marking square cuts and rafter angles fast. Stamped degree scale doubles as a saw guide.
View on AmazonSwanson TA122 16" × 24" Rafter Square
Full-size framing square for laying out rafters, stairs and roof angles when you're setting out a roof.
View on AmazonStanley FatMax 25 ft Magnetic Tape Measure
Long standout and a magnetic hook so you can measure spans solo. A jobsite workhorse for framing layout.
View on AmazonEmpire e70.48 48" Aluminium Box Level
Long box level for checking wall plates, posts and beams sit true before you fix your roof members.
View on AmazonIRWIN STRAIT-LINE 100 ft Chalk Line Reel
Snap dead-straight reference lines across plates and decks for accurate member spacing.
View on AmazonAdditional Resources
Building Codes
Check your local building authority for specific timber construction requirements.
Varies by jurisdictionTimber Standards
Reference national timber grading and testing standards for compliance.
AS 1720 (Australia) / NZS 3603 (NZ)Professional Advice
For structural applications, always consult a qualified engineer.
Structural Engineer / Building Certifier